

2374 Scenic Hill Trl
Richfield, WI 53076
- 3 Beds
- 2.5 Baths Full Baths: 2 Half Baths: 1
- 2,945 SqFt
- 1 Lot Size
- 2003 Year Built
GALLERY
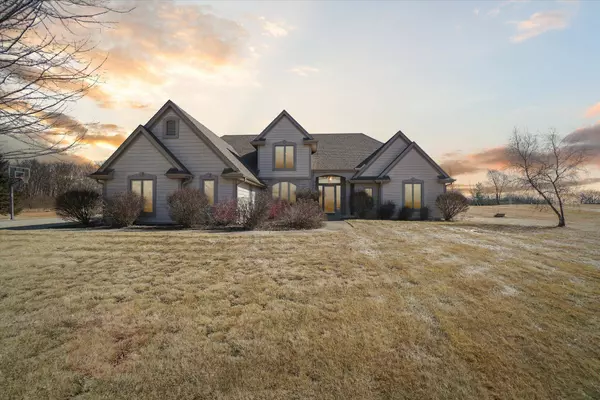
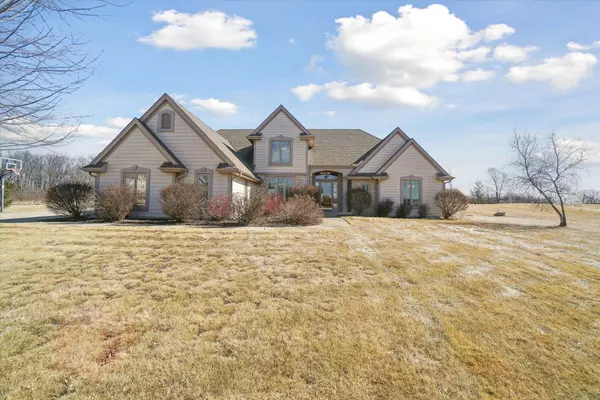
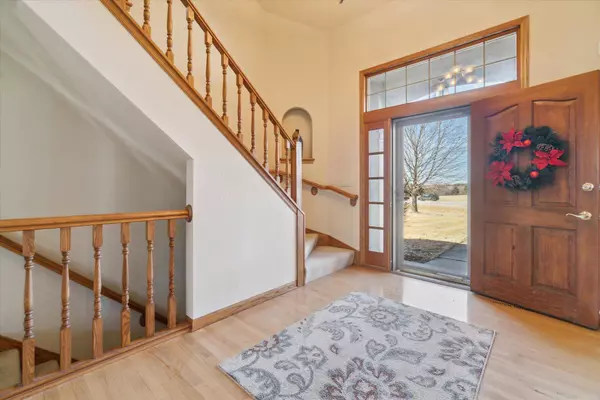

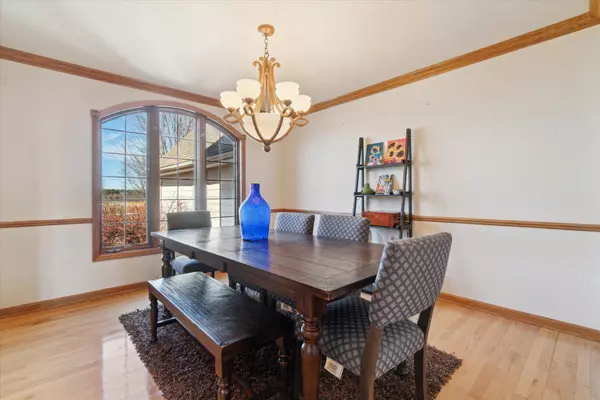
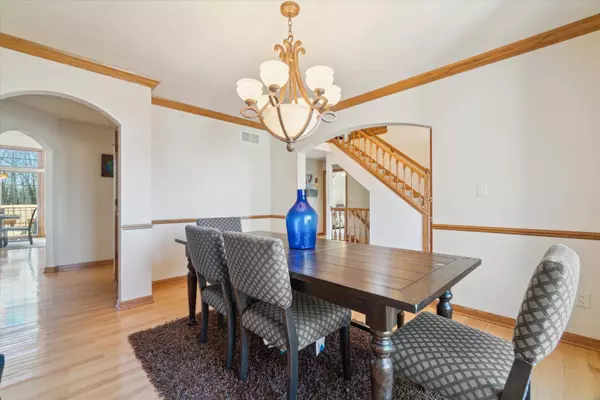
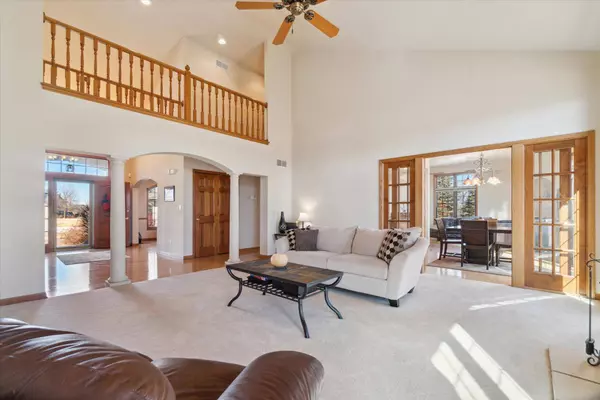
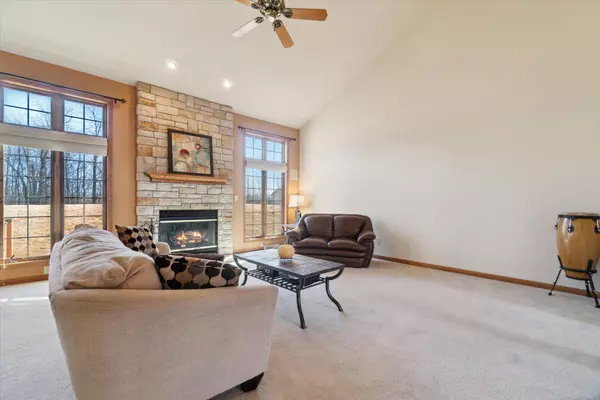
PROPERTY DETAIL
Key Details
Sold Price $685,0001.5%
Property Type Single Family Home
Listing Status Sold
Purchase Type For Sale
Square Footage 2, 945 sqft
Price per Sqft $232
MLS Listing ID 1909199
Sold Date 04/14/25
Style Colonial
Bedrooms 3
Full Baths 2
Half Baths 1
Abv Grd Liv Area 2,945
Year Built 2003
Annual Tax Amount $6,226
Tax Year 2023
Lot Size 1 Sqft
Acres 1.35
Location
State WI
County Washington
Zoning Residential
Rooms
Basement Full, Poured Concrete, 8+ Ceiling, Radon Mitigation, Sump Pump
Building
Lot Description Cul-De-Sac
Entry Level 2 Story
Sewer Septic System
Water Private Well
Architectural Style Colonial
Level or Stories 2 Story
Structure Type Stone,Fiber Cement
Interior
Interior Features Pantry, Central Vacuum, Vaulted Ceiling(s)
Heating Electric, Forced Air
Cooling Central Air
Fireplaces Type Gas Fireplace, Natural Fireplace
Fireplace 1
Appliance Cooktop, Oven, Range, Refrigerator, Disposal, Dishwasher, Microwave, Washer, Dryer, Other
Exterior
Parking Features Electric Door Opener, Paved
Garage Spaces 3.0
Garage Description Attached
Accessibility Stall Shower, Full Bath on Main Level, Laundry on Main Level, Bedroom on Main Level
Garage 1
Exclusions Camera, Seller's Personal items, Yard Decor is negotiable, Speakers are negotiable
Schools
Elementary Schools Friess Lake
Middle Schools Richfield
High Schools Hartford
School District Holy Hill Area
Others
Tax ID V10 0033009
Security Features Security System
SIMILAR HOMES FOR SALE
Check for similar Single Family Homes at price around $685,000 in Richfield,WI

Contingent
$599,900
N136W20441 Bonniwell Rd, Germantown, WI 53076
Listed by Tina Evens RE/MAX Service First Lake Country4 Beds 3 Baths 3,000 SqFt
Contingent
$850,000
4585 Cathedral Ct, Richfield, WI 53076
Listed by Kristen Sobotka Shorewest Realtors, Inc.4 Beds 4.5 Baths 4,500 SqFt
Contingent
$599,900
1799 Woodsfield Dr, Richfield, WI 53076
Listed by Ben Ambroch Redfin Corporation4 Beds 2.5 Baths 2,846 SqFt
CONTACT